Re-Work Suburban Home

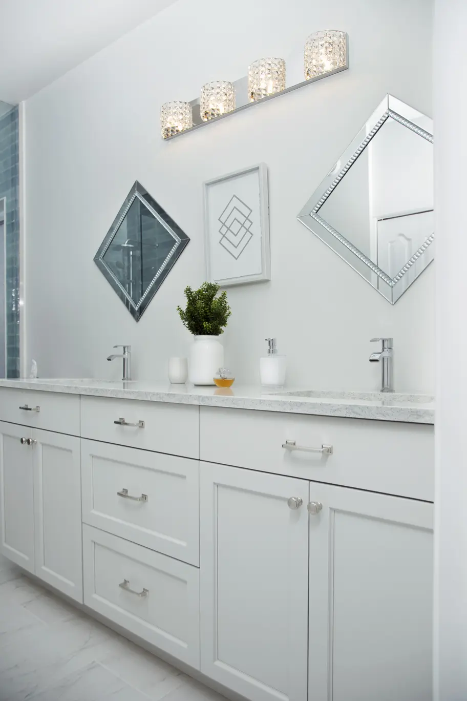
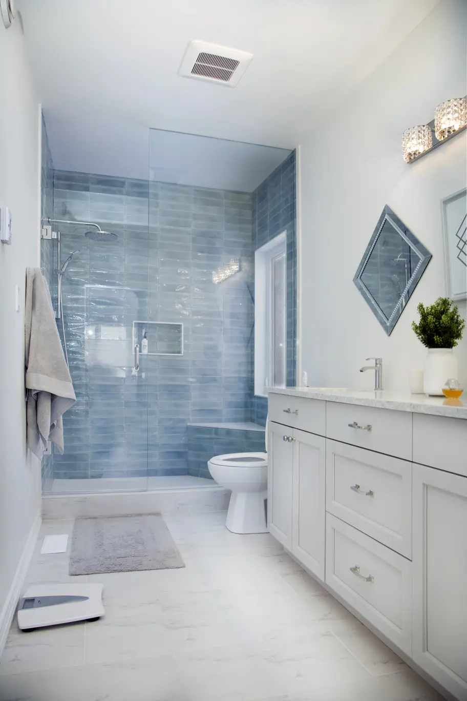
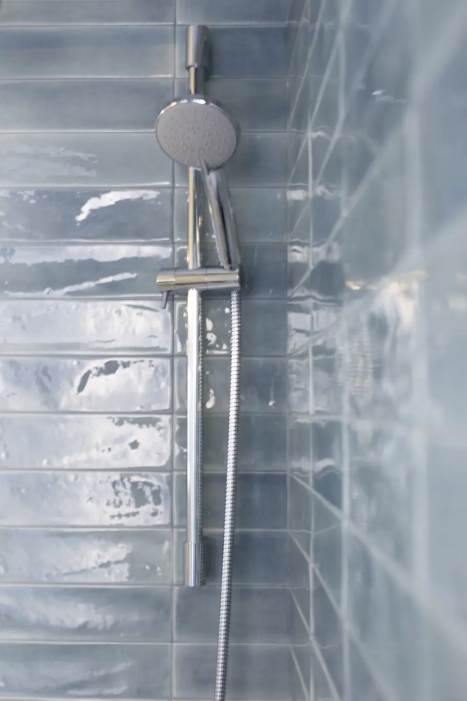
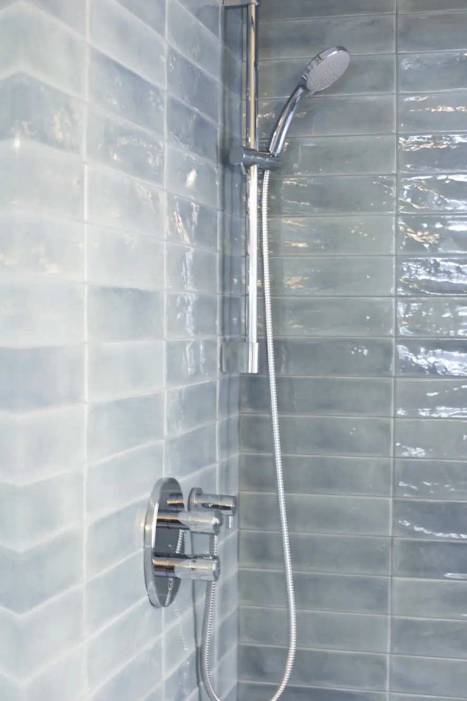
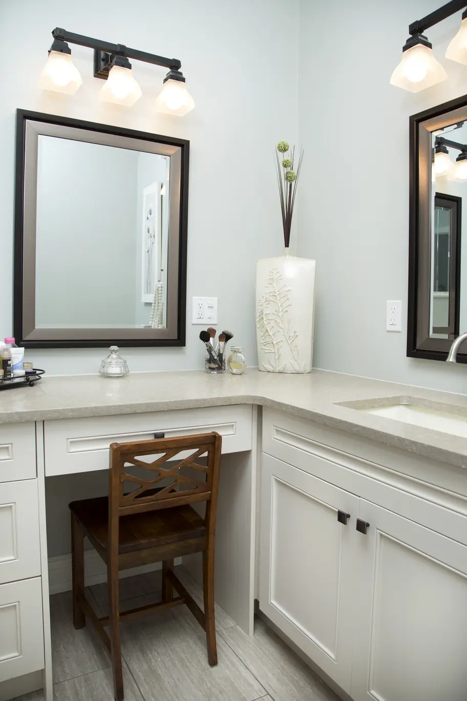
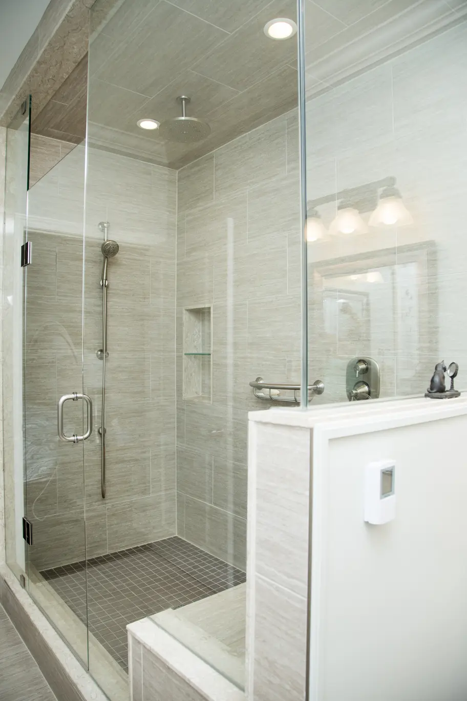
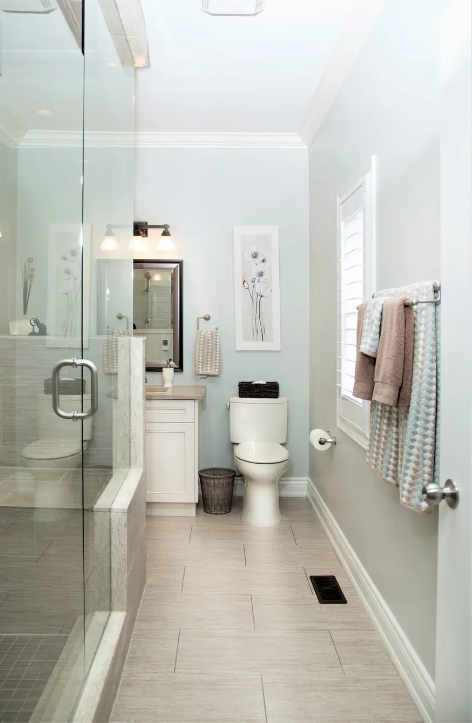
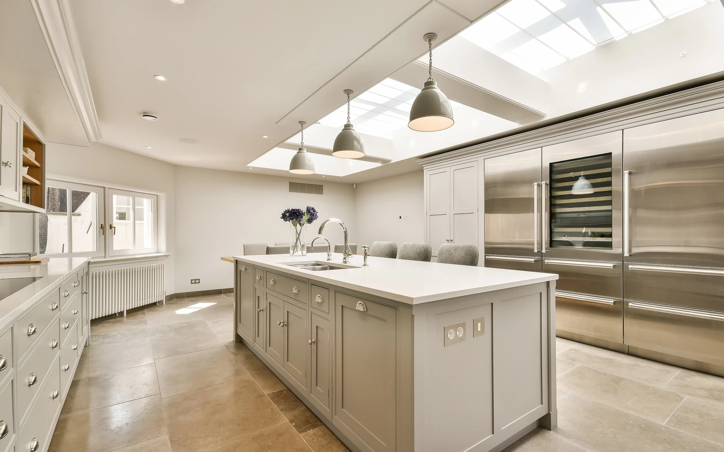
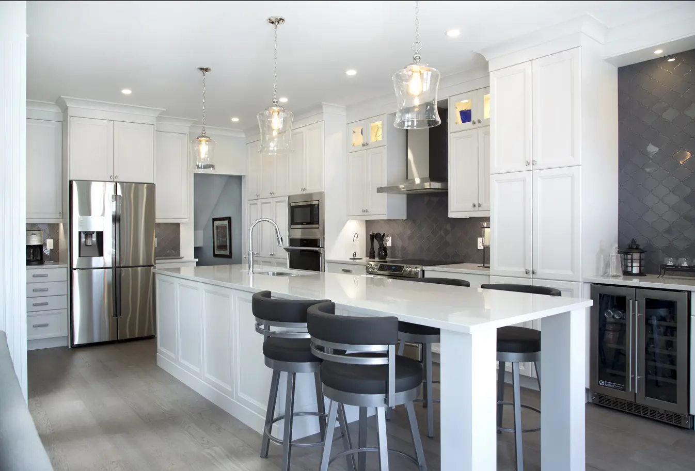
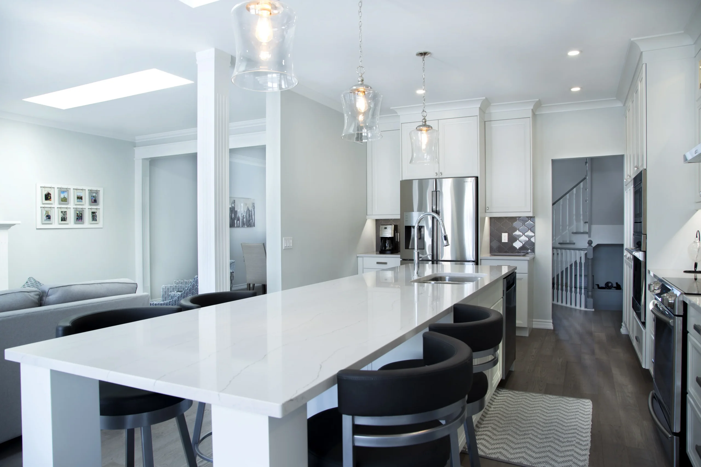
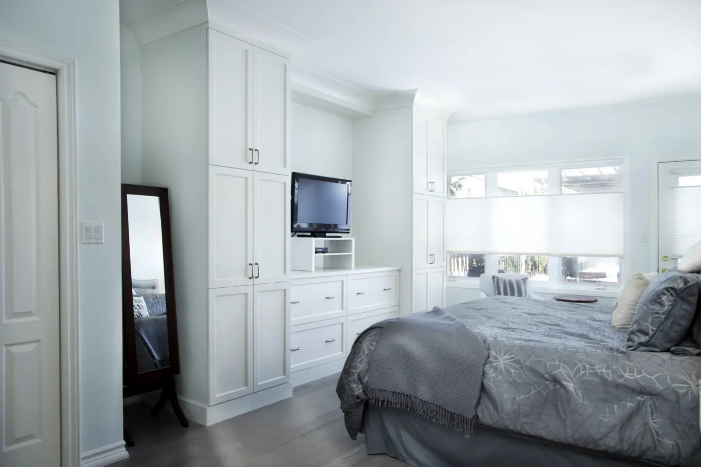
Transitional Kitchen, Bathroom, & Bedroom. White Shaker Cabinetry with Slab Top Drawer Fronts. Large Eat-In Island. Media Center and Personal Storage in Bedroom. Double Sink White Shaker Vanity in Bathroom. Chrome Faucets. Blue Textured Subway Tile in Shower. Corner Bench with Frosted Window. Quartz Countertops Throughout.
Location
Location
Location

Port Hope

Year
Year
Year

2018

Project Type
Project Type
Project Type

Transitional Kitchen

Inspiration

Transitional Kitchen, Bathroom, & Bedroom. White Shaker Cabinetry with Slab Top Drawer Fronts. Large Eat-In Island. Media Center and Personal Storage in Bedroom. Double Sink White Shaker Vanity in Bathroom. Chrome Faucets. Blue Textured Subway Tile in Shower. Corner Bench with Frosted Window. Quartz Countertops Throughout.
Our Results in Number

0
0
0

+

+

Project Completed

Project Completed

Project Completed

Transformations across Ontario and Toronto, built to last.

0

+

Project Completed

Transformations across Ontario and Toronto, built to last.

0
0
0

+

+

Experience You Can Trust

Experience You Can Trust

Experience You Can Trust

Decades of expertise in kitchens, baths, and full-home renovations.

0

+

Experience You Can Trust

Decades of expertise in kitchens, baths, and full-home renovations.

0
0
0

%

%

Change Orders

Change Orders

Change Orders

Our proven process means fewer surprises and added costs.

0

%

Change Orders

Our proven process means fewer surprises and added costs.

Awards & Recognition

Awards & Recognition

Contact us for a complementary consultation

Feel free to contact us to schedule a complementary consultation

©

2026

Younique Kitchens & Bath.

All rights reserved.

Contact us for a complementary consultation

Feel free to contact us to schedule a complementary consultation

©

2026

Younique Kitchens & Bath.

All rights reserved.

Contact us for a complementary consultation

Feel free to contact us to schedule a complementary consultation

©

2026

Younique Kitchens & Bath.

All rights reserved.

Contact us for a complementary consultation

Feel free to contact us to schedule a complementary consultation

©

2026

Younique Kitchens & Bath.

All rights reserved.